A workspace where half the desks remain empty three days a week, oversized meeting rooms that serve as storage, an open space where no one can hear each other: these situations are common in most companies that haven’t rethought their premises in five years. Professional interior design is not just about choosing colors or furniture. It’s a layout job that starts from actual usage to transform a workspace into a lever for productivity and well-being.
Acoustics of Open Offices: The Problem That Furniture Alone Cannot Solve
We often start by adding movable partitions when noise becomes an issue. Field feedback shows that a simple addition of partitions does not compensate for poor initial zoning. If concentration areas are placed next to the phone call zone, no absorbing panel will fix the design flaw.
Three standards currently govern the acoustic performance of professional spaces: NF S31-080, NF S31-199, and ISO 22955. They structure acceptable noise levels according to the type of activity performed in each area. An interior architect familiar with these references can zone the space in advance, even before discussing decoration.
Specifically, we separate uses into three categories: silent concentration zones, normal voice collaboration zones, and passage and social zones. Absorbing materials (acoustic ceilings, textile wall coverings, thick carpets) then reinforce this division. Specialized agencies like dofacto-design.com integrate this acoustic logic from the design phase to avoid costly corrections after installation.

Ventilation and Lighting: The Labor Code Standards That Guide Design
Innovative interior design cannot ignore the regulatory framework. Article R. 4222-6 of the Labor Code imposes minimum fresh air flow rates according to the type of premises. A traditional office, a meeting room, and a dining area do not have the same requirements. Ignoring these thresholds risks creating an environment where cognitive fatigue sets in by midday.
On the lighting side, Article R. 4223-4 sets minimum illumination levels by area. Workspaces with screens require different lighting than circulation areas or break rooms. A serious professional layout project incorporates these constraints from the planning stage, not at the end of the construction.
In practice, it is recommended to combine three light sources:
- Natural light, maximized by positioning workstations perpendicular to windows to limit glare on screens
- General indirect lighting (wide-diffusion ceiling lights) that ensures regulatory levels without glare
- Individual task lights that each employee can adjust according to their visual sensitivity
This layering of sources creates adaptable lighting comfort without heavy intervention. Feedback varies on the ideal color temperature, but a neutral white between 4,000 and 4,500 kelvins remains the most common choice for offices.
Humanized Hybrid Office: Rethinking Layout for the 2026 Flex Office
The 2026 trend emerging in corporate projects marks a shift from pure flex office concepts. We observe a return of fixed markers in flexible spaces: personalized lockers, semi-assigned workstations by team, identity corners where each department finds its bearings.
The “hospitality-inspired” office concept is gaining traction. It borrows codes from the hotel industry: a warm welcome at the entrance, lounge areas with dense greenery, natural materials (wood, stone, linen) replacing the plastic and metal prevalent in 2010s designs.
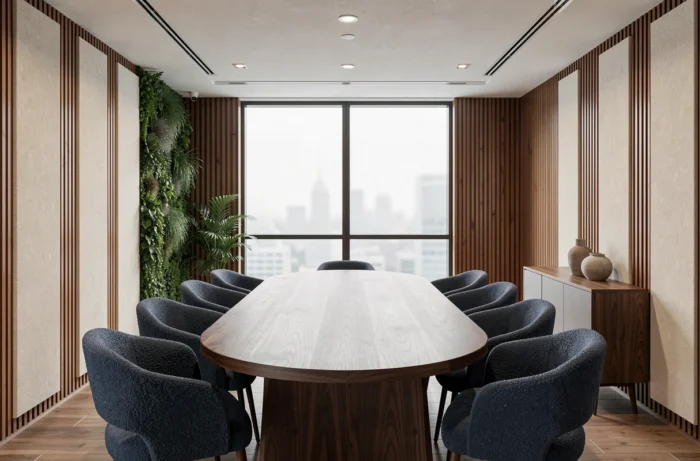
Greening is no longer a decorative detail. It contributes to regulating ambient humidity, absorbing sound, and reducing stress perceived by employees. Living walls, planters integrated into zone separations, or simply potted plants distributed according to a thoughtful plan transform the atmosphere of a workspace.
Colors and Visual Identity in Professional Spaces
The choice of colors in a workspace goes beyond aesthetic considerations. Each shade differently influences concentration and creativity. Neutral and muted tones (warm gray, beige, off-white) work well in concentration areas. Collaboration spaces can better support bolder color accents that stimulate exchanges.
The company’s identity is expressed through targeted accents rather than a total look in the colors of the graphic charter. An accent wall at the reception, coherent signage, furniture in a signature hue: these elements are enough to anchor the brand without saturating the space.
Ergonomic Furniture and Modularity: Investing in the Right Places
A successful professional interior design project relies on clear budgetary decisions. Here are the areas where investment has a measurable impact on the daily lives of teams:
- Work seating (adjustable chairs in height, depth, and tilt) is the first area not to be undersized
- Height-adjustable tables, electric or manual, allow alternating between sitting and standing without changing workstations
- Mobile partitions on rails that reshape the space in minutes according to daily needs
- Integrated storage that frees up the workspace and reduces visual noise
Modular furniture costs more to purchase but avoids a complete redesign when the organization evolves. The difference is amortized in two or three years in most cases.
Well-designed professional spaces are not recognized by their decoration budget. They are recognized by the relative silence that prevails, the light that does not tire the eyes, and the ease with which one moves from a meeting to focused work. Innovative interior design is primarily about solving concrete problems before adding any aesthetic touches.